 Member of Morris Group International

Fire Rated Wall Access Door
Model L-FR Series
Installation Instructions
Installing L-FR Access Door (pdf)
Submittal
Submittal L-FR Series Access Door (pdf)
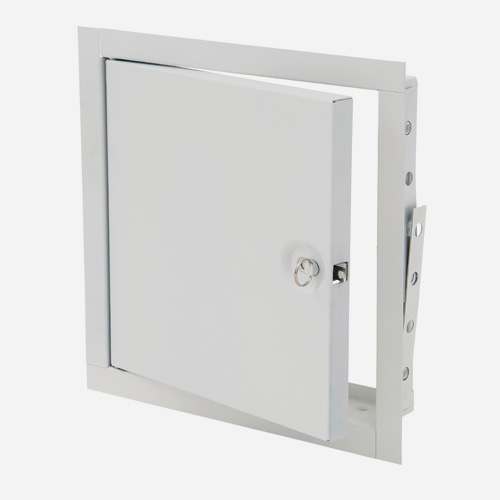


Model L-FR Series
Fire Rated Wall Access Door
Downloads


Specifications
| AP Door | 16 gauge galvannealed steel with white primecoat finish |
| AP Frame | 16 gauge galvannealed steel with white primecoat finish |
| AP Latch | Internal latch release slide, Recessed ring attached to sliding bolt |
| AP Hinge | Concealed pivoting rod hinge |
| Options | Cylinder Lock (option -CL), Stainless Steel (option -SS) |
| Fire Rated | Yes |
| Certifications Listings | UL for 1.5 hours in walls, CAN/ULC S104 for 2 hours in walls, ANSI-UL 10B standard, "B" label |
Product Variations
Image | Model ID | Description |
|---|---|---|
| L-FR 8x8 | 8 x 8 inch Fire Rated Wall Access Door |
| L-FR 10x10 | 10 x 10 inch Fire Rated Wall Access Door |
| L-FR 12x12 | 12 x 12 inch Fire Rated Wall Access Door |
| L-FR 12x18 | 12 x 18 inch Fire Rated Wall Access Door |
| L-FR 12x24 | 12 x 24 inch Fire Rated Wall Access Door |
| L-FR 14x14 | 14 x 14 inch Fire Rated Wall Access Door |
| L-FR 16x16 | 16 x 16 inch Fire Rated Wall Access Door |
| L-FR 18x18 | 18 x 18 inch Fire Rated Wall Access Door |
| L-FR 20x20 | 20 x 20 inch Fire Rated Wall Access Door |
| L-FR 22x22 | 22 x 22 inch Fire Rated Wall Access Door |
| L-FR 22x30 | 22 x 30 inch Fire Rated Wall Access Door |
| L-FR 24x24 | 24 x 24 inch Fire Rated Wall Access Door |
| L-FR 24x36 | 24 x 36 inch Fire Rated Wall Access Door |
| L-FR 24x48 | 24 x 48 inch Fire Rated Wall Access Door |
| L-FR 30x30 | 30 x 30 inch Fire Rated Wall Access Door |
| L-FR 32x32 | 32 x 32 inch Fire Rated Wall Access Door |
| L-FR 36x36 | 36 x 36 inch Fire Rated Wall Access Door |
| L-FR 36x48 | 36 x 48 inch Fire Rated Wall Access Door |