Logo

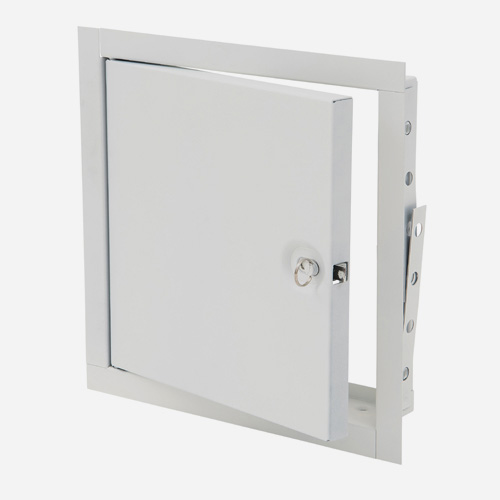
8 x 8 inch Fire Rated Wall Access Door

Model L-FR 8x8
Submittal
Submittal L-FR Series Access Door (pdf)
Model L-FR 8x8

8 x 8 inch Fire Rated Wall Access Door

Downloads

Resource Type
Title
Description
File Size
Action
PDF icon
Submittals
PDF icon
Submittal L-FR Series Access Door (pdf)
Fire Rated Wall Access Door - Not Insulated140 KB
RFA icon
BIM/CAD/Revit
RFA icon
FR-RTL Access Doors (rfa)
Fire-Rated Access Panels for Walls with Standard Exterior Latch - recessed and is operated using a ring attached to the sliding bolt FR8X8PC-RTL, FRC10X10PC-RTL, FRC12X12PC-RTL, FRC12X18PC-RTL, FRC12X24PC-RTL, FRC14X14PC-RTL, FRC16X16PC-RTL, FRC18X18PC-RTL, FRC20X20PC-RTL, FRC22X22PC-RTL, FRC22X30PC-RTL, FRC24X24PC-RTL, FRC24X36PC-RTL, FRC24X48PC-RTL, FRC30X30PC-RTL, FRC32X32PC-RTL, FRC36X36PC-RTL, FRC36X48PC-RTL, FRC48X48PC-RTL]592 KB
RFA icon
BIM/CAD/Revit
RFA icon
FR-CL Access Doors (rfa)
Fire-Rated Access Panels for Walls with Cylinder Lock [FR8X8PC-CL, FRC10X10PC-CL, FRC12X12PC-CL, FRC12X18PC-CL, FRC12X24PC-CL, FRC14X14PC-CL, FRC16X16PC-CL, FRC18X18PC-CL, FRC20X20PC-CL, FRC22X22PC-CL, FRC22X30PC-CL, FRC24X24PC-CL, FRC24X36PC-CL, FRC24X48PC-CL, FRC30X30PC-CL, FRC32X32PC-CL, FRC36X36PC-CL, FRC36X48PC-CL, FRC48X48PC-CL]632 KB
ZIP icon
BIM/CAD/Revit
ZIP icon
FR-RTL Access Doors (dwg/zip)
Fire-Rated Access Panels for Walls with Standard Exterior Latch - recessed and is operated using a ring attached to the sliding bolt FR8X8PC-RTL, FRC10X10PC-RTL, FRC12X12PC-RTL, FRC12X18PC-RTL, FRC12X24PC-RTL, FRC14X14PC-RTL, FRC16X16PC-RTL, FRC18X18PC-RTL, FRC20X20PC-RTL, FRC22X22PC-RTL, FRC22X30PC-RTL, FRC24X24PC-RTL, FRC24X36PC-RTL, FRC24X48PC-RTL, FRC30X30PC-RTL, FRC32X32PC-RTL, FRC36X36PC-RTL, FRC36X48PC-RTL, FRC48X48PC-RTL]872 KB
ZIP icon
BIM/CAD/Revit
ZIP icon
FR-CL Access Doors (dwg/zip)
Fire-Rated Access Panels for Walls with Cylinder Lock [FR8X8PC-CL, FRC10X10PC-CL, FRC12X12PC-CL, FRC12X18PC-CL, FRC12X24PC-CL, FRC14X14PC-CL, FRC16X16PC-CL, FRC18X18PC-CL, FRC20X20PC-CL, FRC22X22PC-CL, FRC22X30PC-CL, FRC24X24PC-CL, FRC24X36PC-CL, FRC24X48PC-CL, FRC30X30PC-CL, FRC32X32PC-CL, FRC36X36PC-CL, FRC36X48PC-CL, FRC48X48PC-CL]784 KB

Specifications

OptionsCylinder Lock (option -CL), Stainless Steel (option -SS)
Rough Opening Height (inches)8.375
Rough Opening Width (inches)8.375
Fire RatedYes
AP Door Width (inches)8
AP Door Height (inches)8
AP Door Width (mm)203
AP Door Height (mm)203
AP Frame Depth (inches)2.5
AP Number of Latches1
AP LatchRecessed ring attached to sliding bolt, Internal latch release slide
AP Door16 gauge galvannealed steel with white primecoat finish
AP Frame16 gauge galvannealed steel with white primecoat finish
AP HingeConcealed pivoting rod hinge
Certifications ListingsUL for 1.5 hours in walls, "B" label, ANSI-UL 10B standard, CAN/ULC S104 for 2 hours in walls

Ready to Transform Your Facility

Call us