
Logo

24 x 48 Inch Fire Rated Access Panels for All Ceiling Surfaces - Steel

Model L-FRC 24x48
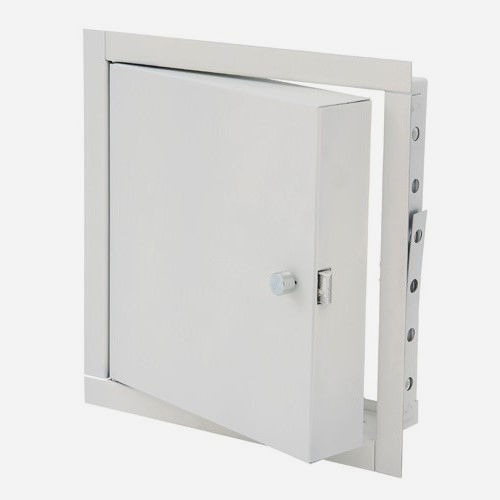
Model L-FRC 24x48

24 x 48 Inch Fire Rated Access Panels for All Ceiling Surfaces - Steel

Downloads

Resource Type
Title
Description
File Size
Action
PDF icon
Literature/Brochures
PDF icon
MGI Brands Flyer (pdf)
MGI Brands Flyer (pdf)712 KB
RFA icon
BIM/CAD/Revit
RFA icon
FRC-DUL Access Doors (rfa)
Fire-Rated Access Panels for Walls & Ceilings with Standard Exterior Latch - dual purpose lock that features a knurled knob and key operation. Drawings are shown in either ceiling or wall applications [FRC8X8PC-DUL, FRC10X10PC-DUL, FRC12X12PC-DUL, FRC12X12PC-DUL/GB, FRC14X14PC-DUL, FRC14X14PC-DUL/GB, FRC16X16PC-DUL, FRC18X18PC-DUL, FRC18X24PC-DUL, FRC20X20PC-DUL, FRC22X30PC-DUL, FRC22X36PC-DUL, FRC24X24PC-DUL, FRC24X36PC-DUL]560 KB
ZIP icon
BIM/CAD/Revit
ZIP icon
FRC-DUL Access Doors (dwg/zip)
Fire-Rated Access Panels for Walls & Ceilings with Standard Exterior Latch - dual purpose lock that features a knurled knob and key operation. Drawings are shown in either ceiling or wall applications [FRC8X8PC-DUL, FRC10X10PC-DUL, FRC12X12PC-DUL, FRC12X12PC-DUL/GB, FRC14X14PC-DUL, FRC14X14PC-DUL/GB, FRC16X16PC-DUL, FRC18X18PC-DUL, FRC18X24PC-DUL, FRC20X20PC-DUL, FRC22X30PC-DUL, FRC22X36PC-DUL, FRC24X24PC-DUL, FRC24X36PC-DUL]1 MB

Specifications

Shipping Weight53
Legacy ModelL-FRAP
Outside Trim Flange Height (inches)50
Outside Trim Flange Width (inches)26
Rough Opening Height (inches)48.25
Rough Opening Width (inches)24.25
Rough Opening Depth (inches)2.562
Fire RatedYes
AP Door Width (inches)24
AP Door Height (inches)48
AP Door Width (mm)610
AP Door Height (mm)1219
AP Frame Depth (inches)2.562
AP Number of Latches2

Ready to Transform Your Facility

Call us