
Logo

Fire Rated Access Panels for All Ceiling Surfaces - Steel

Model L-FRC Series
Installation Instructions
Installing L-FRC Access Doors (pdf)
Submittal
Submittal L-FRC Series Access Door (pdf)
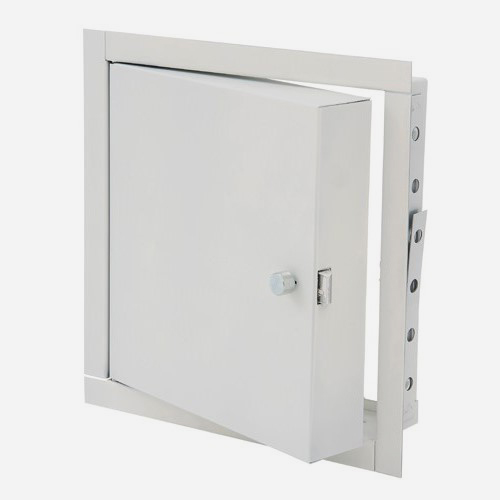
Model L-FRC Series

Fire Rated Access Panels for All Ceiling Surfaces - Steel

ATTENTION: L-FRAP Series will be changing to L-FRC Series

Frame shall be 16 gauge cold rolled steel with 1 inch flange. Door shall be fabricated from 20 gauge cold rolled steel, insulated sandwich type construction. Door shall be self-latching with automatic closer and interior latch release mechanism. Hinge shallbe flush continuous piano type. Latch(es) shall be a knurled knob/key operated latch bolt (optional: preparation to receive 1.125 inch mortise cylinder cylinder provided by Larsens or others). Finish shall be baked on powder coat (optional: galvanized bonderized steel or stainless steel with #4 satin polish finish).

Downloads

Resource Type
Title
Description
File Size
Action
PDF icon
Installation Instructions
PDF icon
Installing L-FRC Access Doors (pdf)
Fire Rated Insulated Access Panels for All Ceiling Surfaces - Galvannealed Steel [formerly L-FRAP Series]; Stainless Steel [formerly L-FRAPSS Series]449 KB
PDF icon
Submittals
PDF icon
Submittal L-FRC Series Access Door (pdf)
Fire Rated Access Panels for All Ceiling Surfaces - Galvannealed Steel [formerly L-FRAP Series]; Stainless Steel [formerly L-FRAPSS Series]122 KB
PDF icon
Literature/Brochures
PDF icon
MGI Brands Flyer (pdf)
MGI Brands Flyer (pdf)712 KB
RFA icon
BIM/CAD/Revit
RFA icon
FRC-DUL Access Doors (rfa)
Fire-Rated Access Panels for Walls & Ceilings with Standard Exterior Latch - dual purpose lock that features a knurled knob and key operation. Drawings are shown in either ceiling or wall applications [FRC8X8PC-DUL, FRC10X10PC-DUL, FRC12X12PC-DUL, FRC12X12PC-DUL/GB, FRC14X14PC-DUL, FRC14X14PC-DUL/GB, FRC16X16PC-DUL, FRC18X18PC-DUL, FRC18X24PC-DUL, FRC20X20PC-DUL, FRC22X30PC-DUL, FRC22X36PC-DUL, FRC24X24PC-DUL, FRC24X36PC-DUL]560 KB
ZIP icon
BIM/CAD/Revit
ZIP icon
FRC-DUL Access Doors (dwg/zip)
Fire-Rated Access Panels for Walls & Ceilings with Standard Exterior Latch - dual purpose lock that features a knurled knob and key operation. Drawings are shown in either ceiling or wall applications [FRC8X8PC-DUL, FRC10X10PC-DUL, FRC12X12PC-DUL, FRC12X12PC-DUL/GB, FRC14X14PC-DUL, FRC14X14PC-DUL/GB, FRC16X16PC-DUL, FRC18X18PC-DUL, FRC18X24PC-DUL, FRC20X20PC-DUL, FRC22X30PC-DUL, FRC22X36PC-DUL, FRC24X24PC-DUL, FRC24X36PC-DUL]1 MB

Specifications

Fire RatedYes
AP LatchKnurled knob/key operated latch bolt
AP Door20 gauge cold rolled steel
AP Frame16 gauge cold rolled steel with 1 inch flange
AP HingeFlush continuous piano hinge
AP Optionsmortise cylinder preparation (cylinder provided by Larsens or others), Handle lockable on exterior side
Certifications ListingsWarnock-Hersey for 3 hours in ceiling, UL for 1.5 hours in walls
Legacy ModelL-FRAP

Ready to Transform Your Facility

Call us